
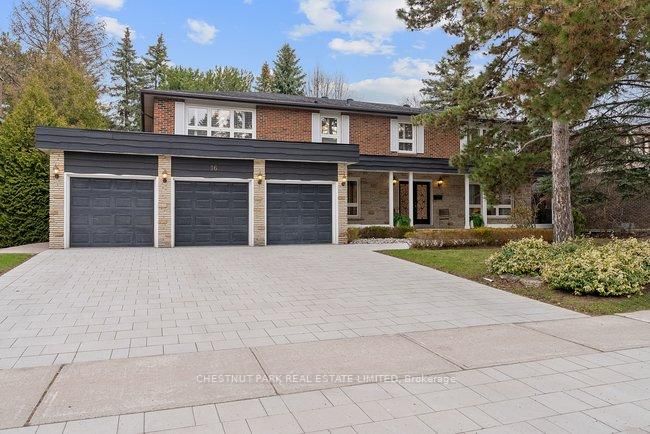
<-- style PDP --> 40 Donino Avenue, Toronto - Detached for sale for $4,299,000
  • new
  • for sale

40 Donino Avenue

Toronto, Ontario, M4N 2W7 - Bridle Path-Sunnybrook-York Mills

$4,299,000

  • Neighbourhood

    Bridle Path-Sunnybrook-York Mills

  • Major Intersection

    Yonge/York Mills

  • Listed Since: 1 day(s)

  • Last update: today

Overview

  • Property Type

    Detached, 2-Storey

  • Bedrooms

    5 + 1

  • Bathrooms

    7

  • Basement

    Finished + Sep Entrance

  • Kitchen

    1

  • Total Parking

    10 (2 Attached Garage)

  • Lot Size

    100x298 (Feet)

  • Taxes

    $24,621.00 (2026)

  • Type

    Freehold

Property Description

Property description for 40 Donino Avenue, Toronto

A rare opportunity to own an extraordinary piece of Hogg's Hollow Toronto's Most distinguished neighborhood. A combination of estate living, natural Beauty and remarkable convenience. Set on an impressive 100 x 298 ft estate-sized lot, Tucked beneath a canopy of mature trees on one of the neighbourhood's most desirable residential streets, this is a property with remarkable possibilities, move in and personalize, undertake a substantial renovation, or create a magnificent custom estate worthy of the address.The existing residence offers 5+1 bedrooms, 7 bathrooms, generous principal rooms and the scale to accommodate both elegant entertaining and comfortable everyday living. A sweeping circular driveway and double garage provide exceptional parking, while the spectacular rear grounds deliver what truly sets this property apart: nearly 300 feet of depth, mature landscaping, exceptional privacy and an in-ground pool, creating the feel of a private country retreat in the heart of the city.Moments to Yonge Street, York Mills, TTC, Highway 401, Rosedale Golf Club, parks, trails, shops and sought-after schools

Listed by RE/MAX HALLMARK REALTY LTD.

  • MLS #

    C13729252

  • Sq. Ft

    3500-5000

  • Sq. Ft. Source

    MLS

  • Lot Irregularities

    n/a

  • Year Built

    Available Upon Request

  • Pool

    Inground

  • Drive

    Private

  • Garage

    Attached, 2 spaces

  • Total Parking

    10

  • Family Room

    Y

  • Den

    Y

  • Exterior

    Brick

  • Fireplace

    Y

  • Roof

    Asphalt Shingle

  • Foundation

    Poured Concrete

  • Elevator

    n/a

  • Water View

    n/a

  • Laundry Level

    n/a

  • Heat

    Forced Air

  • A/C

    Central Air

  • Water

    Municipal

  • Water Supply

    n/a

  • Sewers

    Sewers

  • Central Vac

    N

  • Office

    3.95 x 3.91 ft Main level

    Above Grade Window, B/I Bookcase, hardwood floor

  • Living

    3.99 x 7.9 ft Main level

    Fireplace, hardwood floor, Pot Lights

  • Dining

    5.28 x 5.95 ft Main level

    hardwood floor, Large Window

  • Family

    6.68 x 3.9 ft Main level

    Hardwood Floor

  • Kitchen

    3.3 x 4.32 ft Main level

    Pot Lights, Tile Floor, Custom Backsplash

  • Sunroom

    5.18 x 2.94 ft Main level

    Large Window

  • Office

    4.18 x 4.39 ft 2nd level

  • Primary

    4.86 x 5.98 ft 2nd level

  • Solarium

    4.36 x 2.88 ft 2nd level

  • 2nd Br

    4.57 x 5.12 ft 2nd level

    4 Pc Ensuite

  • 3rd Br

    4.91 x 3.64 ft 2nd level

    4 Pc Bath

  • MLS #

    C13729252

  • Sq. Ft

    3500-5000

  • Sq. Ft. Source

    MLS

  • Lot Irregularities

    n/a

  • Year Built

    Available Upon Request

  • Pool

    Inground

  • Drive

    Private

  • Garage

    Attached, 2 spaces

  • Total Parking

    10

  • Family Room

    Y

  • Den

    Y

  • Exterior

    Brick

  • Fireplace

    Y

  • Roof

    Asphalt Shingle

  • Foundation

    Poured Concrete

  • Elevator

    n/a

  • Water View

    n/a

  • Laundry Level

    n/a

  • Heat

    Forced Air

  • A/C

    Central Air

  • Water

    Municipal

  • Water Supply

    n/a

  • Sewers

    Sewers

  • Central Vac

    N

  • Office

    3.95 x 3.91 ft Main level

    Above Grade Window, B/I Bookcase, hardwood floor

  • Living

    3.99 x 7.9 ft Main level

    Fireplace, hardwood floor, Pot Lights

  • Dining

    5.28 x 5.95 ft Main level

    hardwood floor, Large Window

  • Family

    6.68 x 3.9 ft Main level

    Hardwood Floor

  • Kitchen

    3.3 x 4.32 ft Main level

    Pot Lights, Tile Floor, Custom Backsplash

  • Sunroom

    5.18 x 2.94 ft Main level

    Large Window

  • Office

    4.18 x 4.39 ft 2nd level

  • Primary

    4.86 x 5.98 ft 2nd level

  • Solarium

    4.36 x 2.88 ft 2nd level

  • 2nd Br

    4.57 x 5.12 ft 2nd level

    4 Pc Ensuite

  • 3rd Br

    4.91 x 3.64 ft 2nd level

    4 Pc Bath

Thinking of Selling?

Find Out Your Home’s Value in Today’s Market!

No Email or Signup is required to view your home estimate.

estimate your home value

Contact Manoj Kukreja

Sales Representative,
Century 21 People’s Choice Realty Inc.,
Brokerage
(647) 576 - 2100

Manoj profile avatar

Property History

Property history for 40 Donino Avenue, Toronto

This property has been sold 4 times before. Create your free account to explore sold prices, detailed property history, and more insider data.

Sign In / Register

Inventory Graph

10 9 8 7 6 5 4 3 2 1 0 10+ Months of inventory SELLER'S Market BALANCED Market BUYER'S Market

Mortgage Calculator

This data is for informational purposes only.

Mortgage Payment per month

Principal Amount

Interest

Total Payable

Amortization

Amortization

Closing Cost Calculator

This data is for informational purposes only.

Closing Cost Total for this property

Total Cash flow for purchasing this property

Down Payment(%)*
Additional information

Provincial Land Transfer Tax

Ontario Land Transfer Tax Rebate

Toronto Land Transfer Tax

Toronto Land Transfer Tax Rebate

PST on CMHC Insurance Premium

Lawyer Fees

$2,825

Government Registration Fee's

$164

Title Insurance

Closing Cost Total

Total Cash flow for purchasing this property

Provincial Land Transfer Tax

Ontario Land Transfer Tax Rebate

Toronto Land Transfer Tax

Toronto Land Transfer Tax Rebate

PST on CMHC Insurance Premium

Lawyer Fees

$2,825

Government Registarion Fee's

$164

Title Insurance

Down Payment(%)*

* A down payment of less than 20% is permitted only for first-time home buyers purchasing their principal residence. The minimum down payment required is 5% for the portion of the purchase price up to $500,000, and 10% for the portion between $500,000 and $1,500,000. For properties priced over $1,500,000, a minimum down payment of 20% is required.

Thinking of Selling?

Find Out Your Home’s Value in Today’s Market!

No Email or Signup is required to view your home estimate.

estimate your home value

Contact Manoj Kukreja

Sales Representative, Century 21 People’s Choice Realty Inc., Brokerage
(647) 576 - 2100

Manoj profile avatar

Recent Sold Listings in Bridle Path-Sunnybrook-York Mills, Toronto

Popular Cities